Save
Ask
Tour
Hide
Share
$489,900
14 Days On Site

16357 Country Knoll Drive
Northville Township, MI 48168

For Sale|Condominium|Active Under Contract
3
Beds
3
Total Baths
3
Full Baths
3,293
SqFt
$149
/SqFt
1990
Built
Subdivision:
COUNTRY CLUB VILLAGE OF NORTHVILLE I
County:
Wayne
Call Now: 586-242-5838
Is this the listing for you? We can help make it yours.
586-242-5838
16357 Country Knoll Drive16357 Country Knoll Drive16357 Country Knoll Drive16357 Country Knoll Drive
Save
Ask
Tour
Hide
Share

Mortgage Calculator

Monthly Payment (Est.)

$2,235
Calculator powered by Showcase IDX, a Constellation1 Company. Copyright ©2026 Information is deemed reliable but not guaranteed.

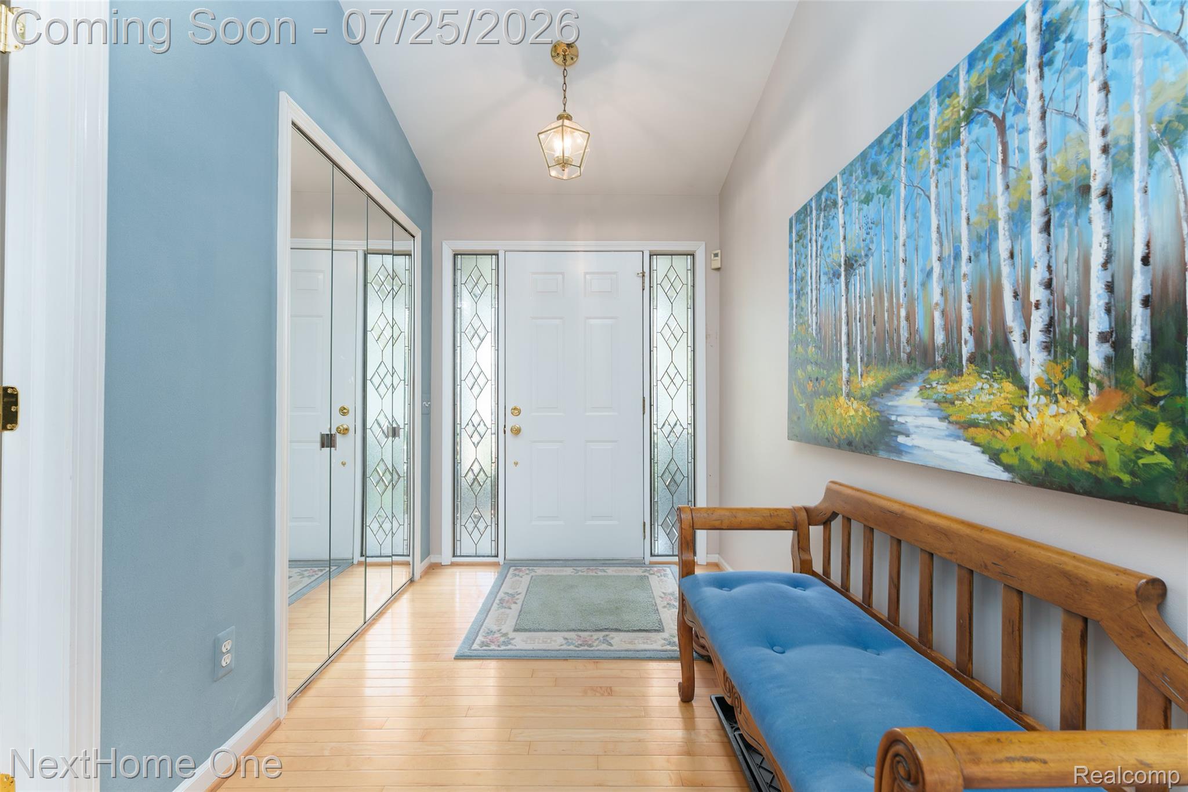
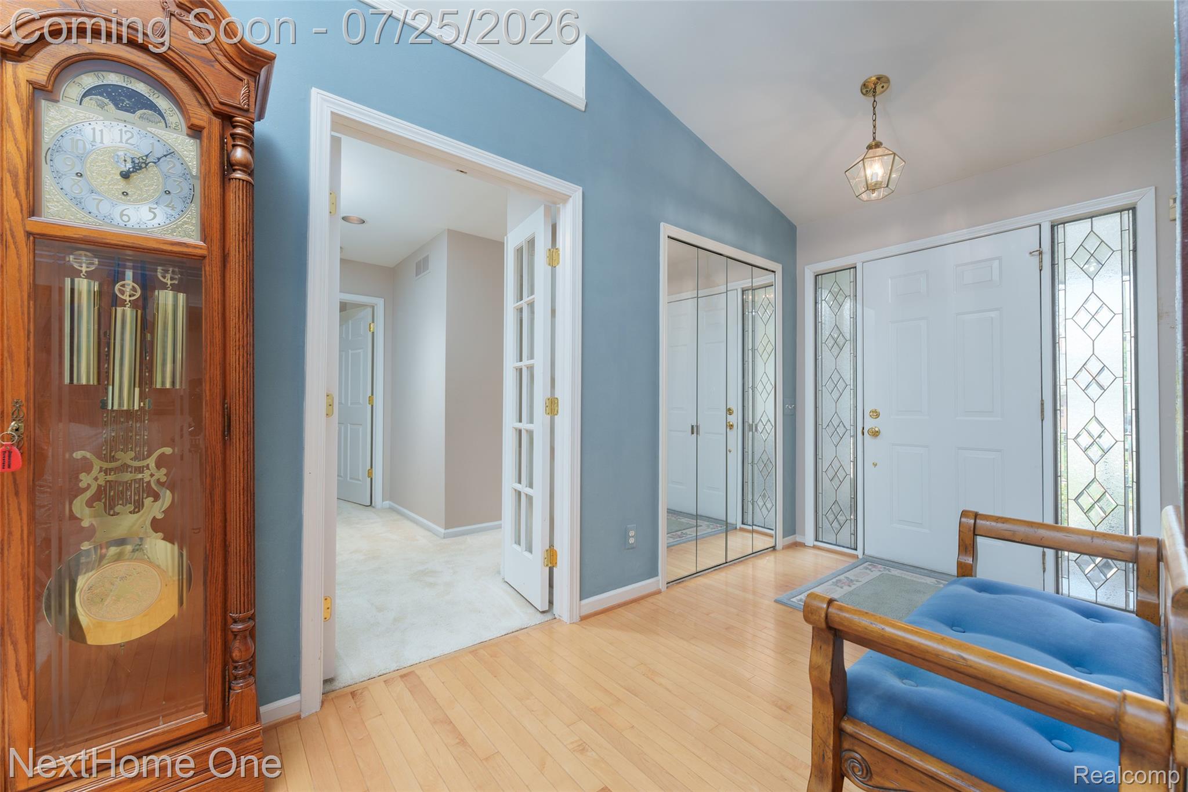
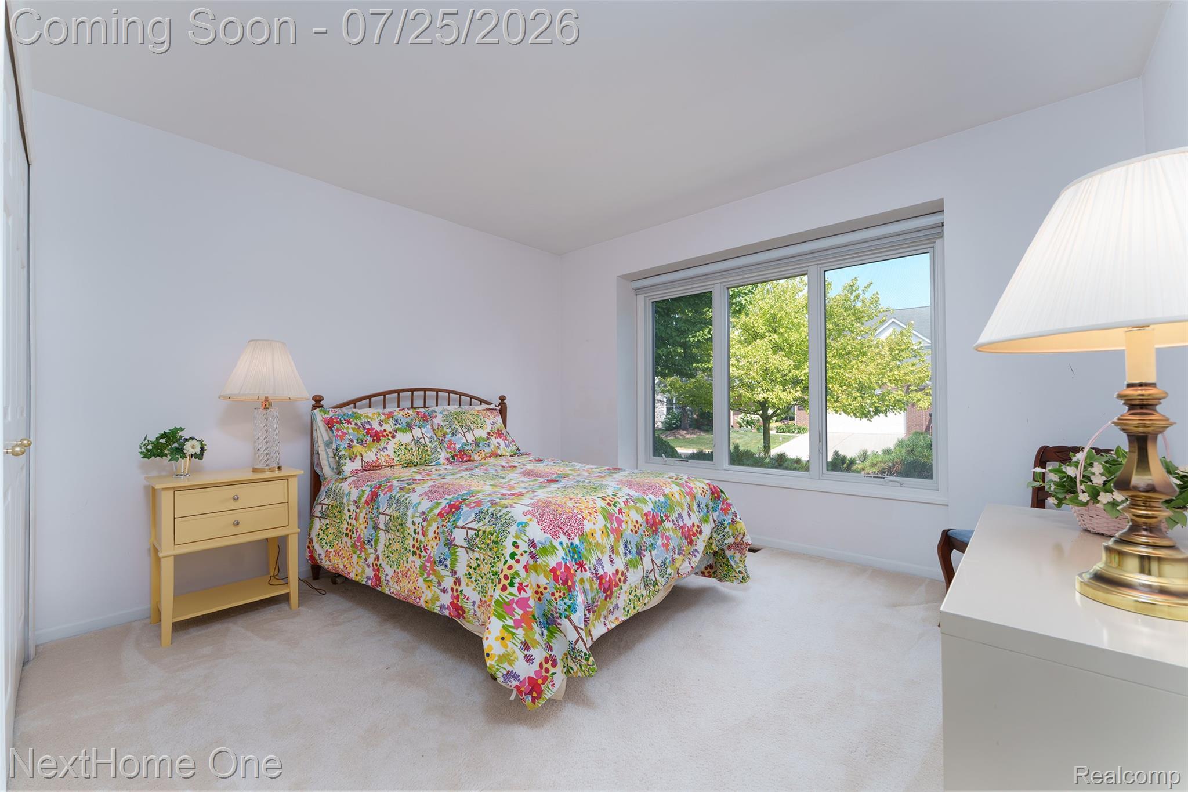
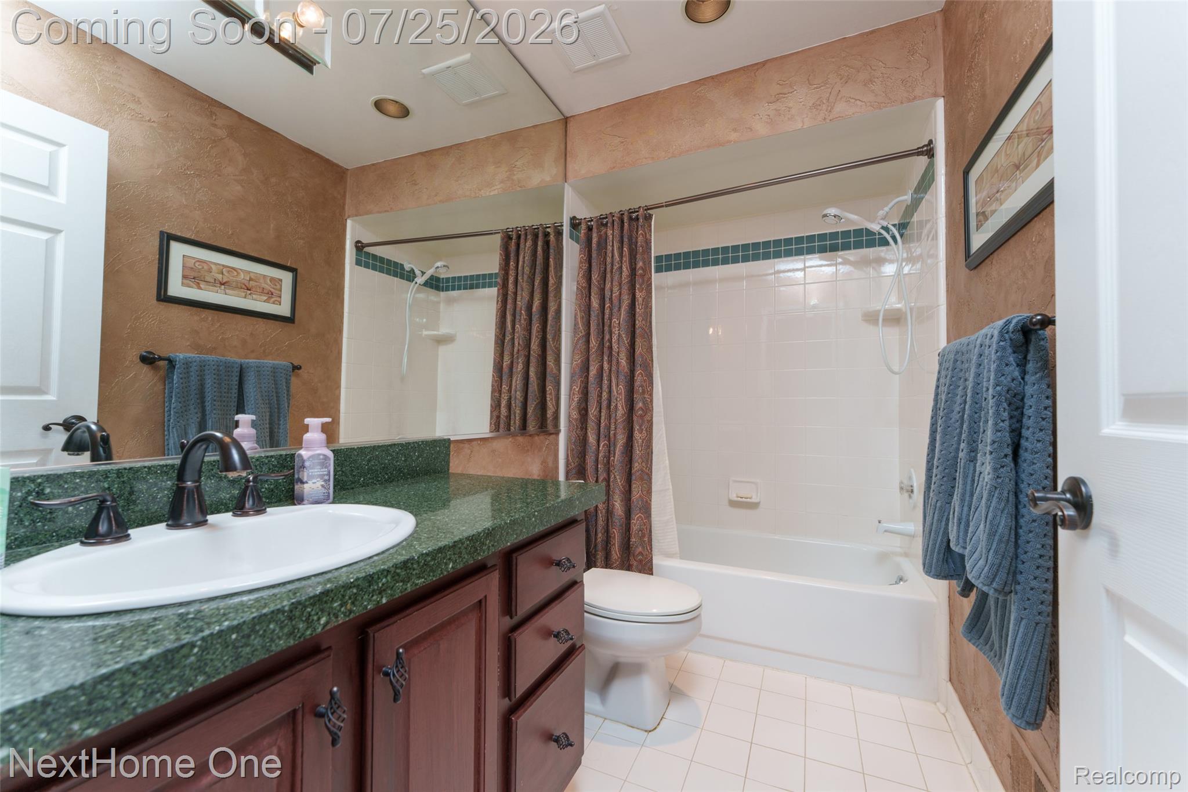
Welcome to the highly sought-after Country Club Village of Northville, where resort-style amenities meet the ease of maintenance-free living. This rare, detached ranch floorplan offers three bedrooms, three full bathrooms, first-floor laundry, and a two-car attached garage—combining the comfort and privacy of a single-family home with the convenience of condo living. Step inside to an inviting layout highlighted by a spacious living room with a gas fireplace and easy access to a private deck, perfect for morning coffee or relaxing evenings overlooking the peaceful surroundings. The generous primary suite and well-appointed living spaces make everyday living effortless, while newer appliances and major mechanical updates—including a furnace and central air conditioner replaced in 2022—provide added peace of mind. The finished lower level offers exceptional flexibility with a private flex room ideal for guests, a home office, music room, or hobby space, along with a spacious recreation room ready for movie nights, game days, or gatherings with family and friends. An abundance of dedicated storage keeps seasonal decor, keepsakes, and household essentials neatly organized and out of sight. Life in Country Club Village is about more than just the home. Residents enjoy access to a clubhouse, community swimming pool, public 9-hole golf course, pickleball and tennis courts, and a variety of neighborhood activities that create a true sense of community. Beautifully maintained grounds and professional association management allow you to spend more time enjoying the lifestyle and less time on exterior maintenance. Whether you're looking to right-size without giving up space or simply want to enjoy an active, amenity-rich community, this rare, detached ranch offers the perfect blend of comfort, convenience, and lifestyle. Schedule your private showing today!

Save
Ask
Tour
Hide
Share
Listing Snapshot
Price 
$489,900
Days On Site 
14 Days
Bedrooms 
3
Inside Area (SqFt) 
3,293 sqft
Total Baths 
3
Full Baths 
3
Partial Baths 
N/A
Lot Size 
N/A
Year Built 
1990
MLS® Number 
20261047143
Status 
Active Under Contract
Property Tax 
$4,399
HOA/Condo/Coop Fees 
$495 monthly
Sq Ft Source 
Public Records
Friends & Family
Recent Activity
7 days agoStatus changed to Active Under Contract
7 days agoListing updated with changes from the MLS®
2 weeks agoListing first seen on site
General Features
Attached Garage 
Yes
Cross Street 
Country Knoll Dr and Six Mile Road
Disclosures 
Taxes Homestead Exempt
Garage 
Yes
Garage Spaces 
2
Levels 
One
Parking 
AttachedGarage Door Opener
Pets 
Yes
Property Sub Type 
Condominium
Security 
Carbon Monoxide Detector(s)Security System OwnedSmoke Detector(s)
Sewer 
Public Sewer
Special Circumstances 
Standard
SqFt Above 
1993
SqFt Below 
1300
Style 
FreeStandingDetachedRanch
Utilities 
Cable AvailableUnderground Utilities
Water Source 
Public
Interior Features
Appliances 
Gas Water Heater
Basement 
Partially Finished
Cooling 
Ceiling Fan(s)Central Air
Fireplace 
Yes
Fireplace Features 
Family RoomGas
Heating 
Forced AirNatural Gas
Interior 
High Speed InternetSmart Thermostat
Laundry Features 
Electric Dryer HookupGas Dryer HookupLaundry RoomWasher Hookup
BathFull 
Dimensions - 8 X 5Level - Basement
Bedroom 
Dimensions - 13 X 12
Bonus Room 
Dimensions - 13 X 12Level - Basement
BreakfastNookRoom 
Dimensions - 13 X 10
Dining Room 
Dimensions - 11 X 12
FlexRoom 
Dimensions - 36 X 24Level - Basement
Great Room 
Dimensions - 23 X 19
Kitchen 
Dimensions - 12 X 12
Laundry 
Dimensions - 10 X 6
Master Bathroom 
Dimensions - 12 X 8
Master Bedroom 
Dimensions - 23 X 16
Save
Ask
Tour
Hide
Share
Exterior Features
Construction Details 
BrickWood Siding
Lot Features 
On Golf CourseNear Golf CourseLevel
Patio And Porch 
DeckPorch
Pool Features 
CommunityOutdoor Pool
Roof 
Asphalt
Community Features
Association Dues 
495
Building Access 
GroundLevelwSteps
Community Features 
PoolClubhouseFitness CenterGolfTennis Court(s)
Financing Terms Available 
CashConventionalFHAVA Loan
HOA Fee Frequency 
Monthly
MLS Area 
Area05011NorthvilleTwp
Roads 
Paved
School District 
Northville
Schools
School District
Northville
Elementary School
Unknown
Middle School
Unknown
High School
Unknown
Listing courtesy of NextHome One: [email protected]


IDX provided courtesy of Realcomp II Ltd. via RealcompIILtd. Copyright © 2026 Realcomp II Ltd. Shareholders.

IDX information is provided exclusively for consumers' personal, non-commercial use and may not be used for any purpose other than to identify prospective properties consumers may be interested in purchasing and that the data is deemed reliable but not guaranteed accurate by the MLS.

Neighborhood & Commute
Source: Walkscore
Save
Ask
Tour
Hide
Share